SMC² Get an estimate
Antipolo · Philippines

We build things that outlast us.

SMC² is a design-build contractor working on custom homes, commercial fit-outs and the renovations in between. Small enough that the person who prices your job is the person who runs it.

Commissions

Recent work

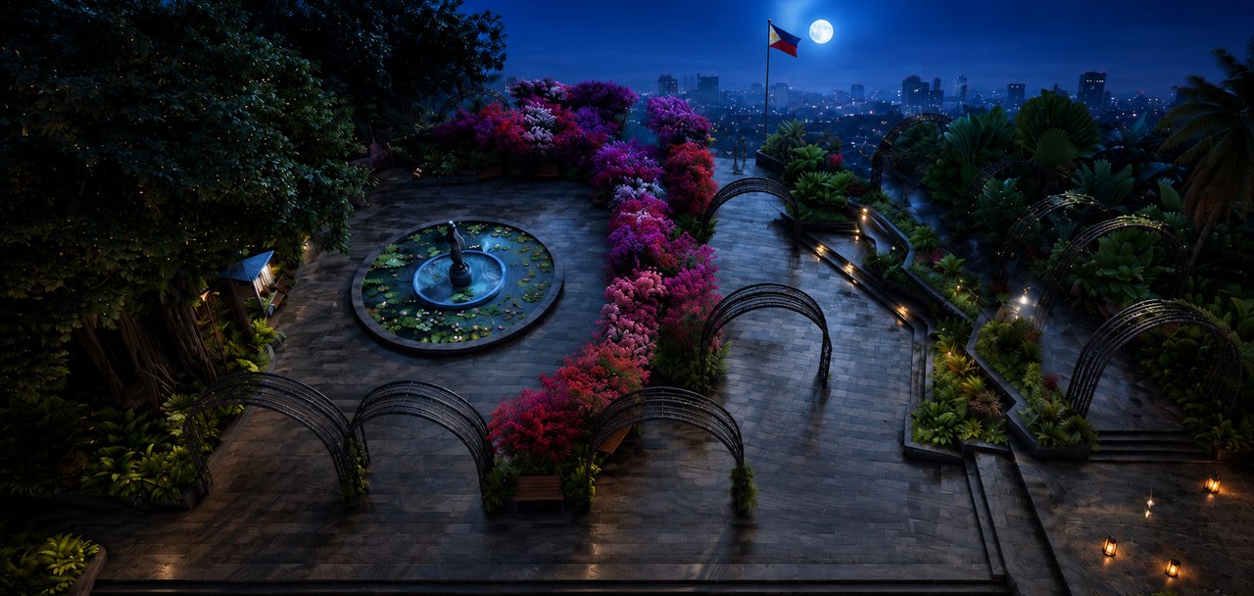
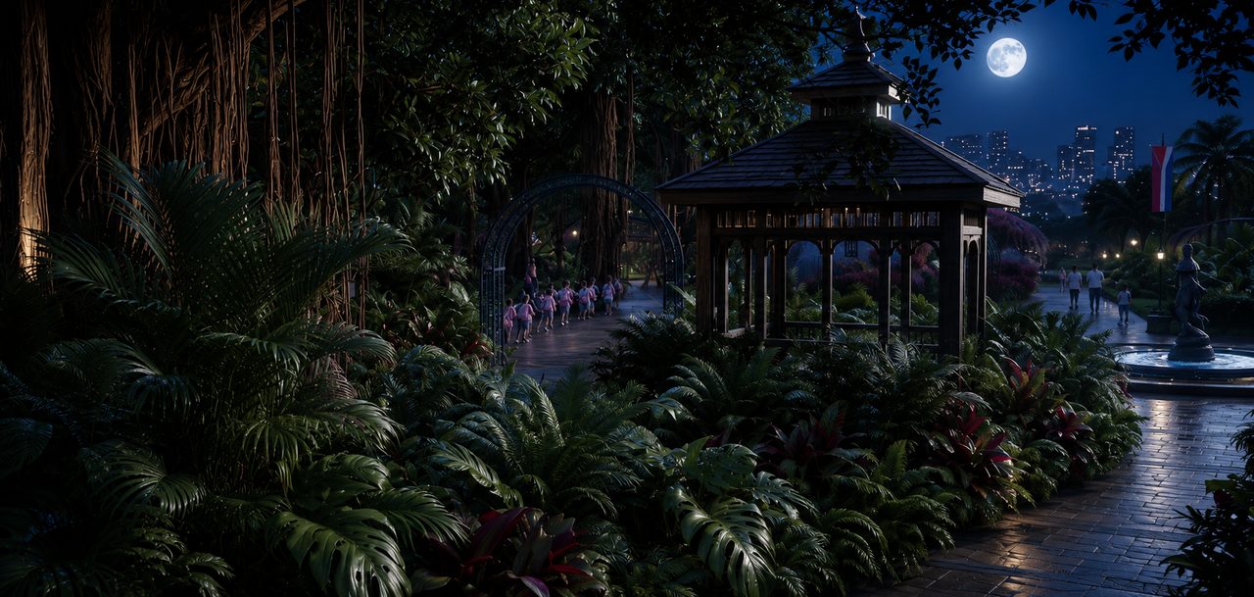
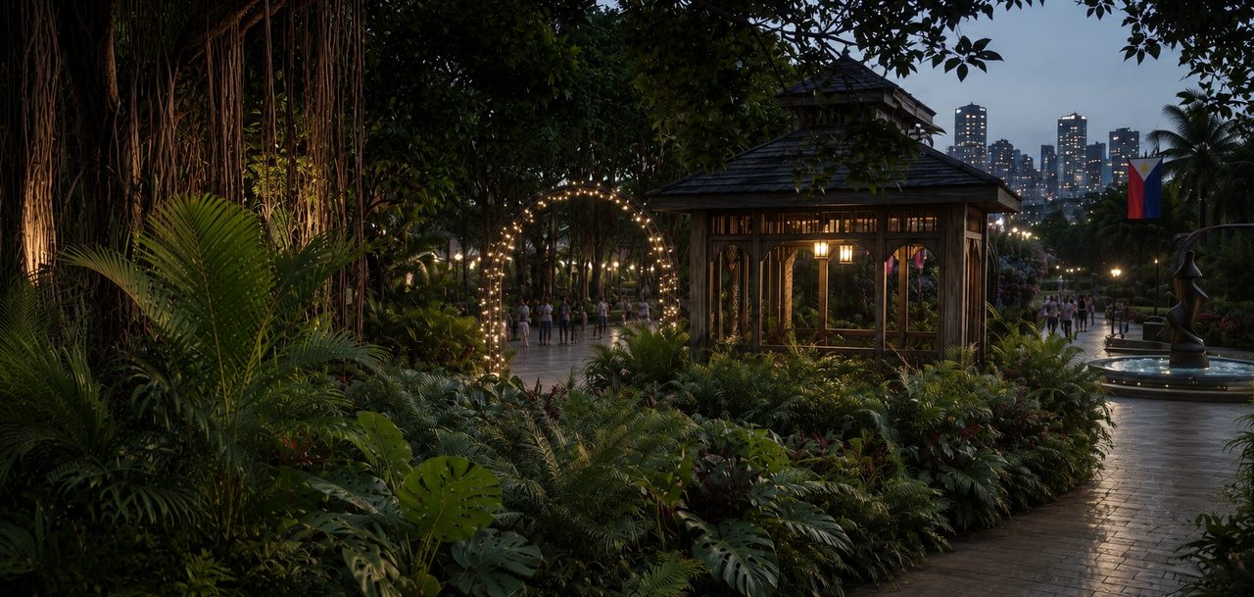
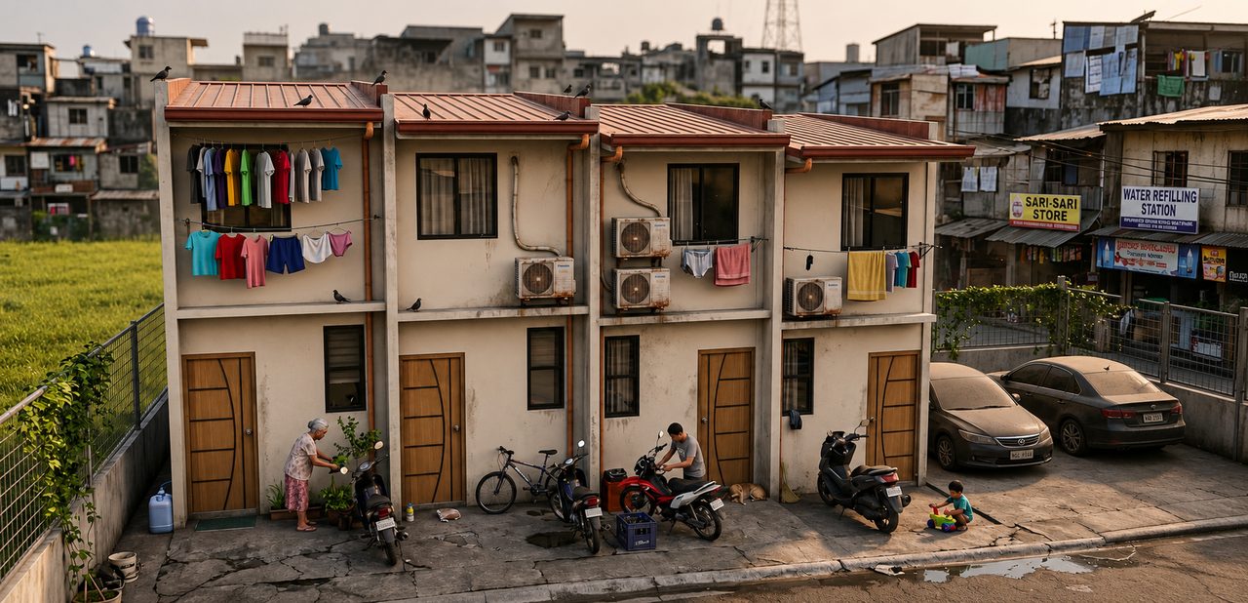
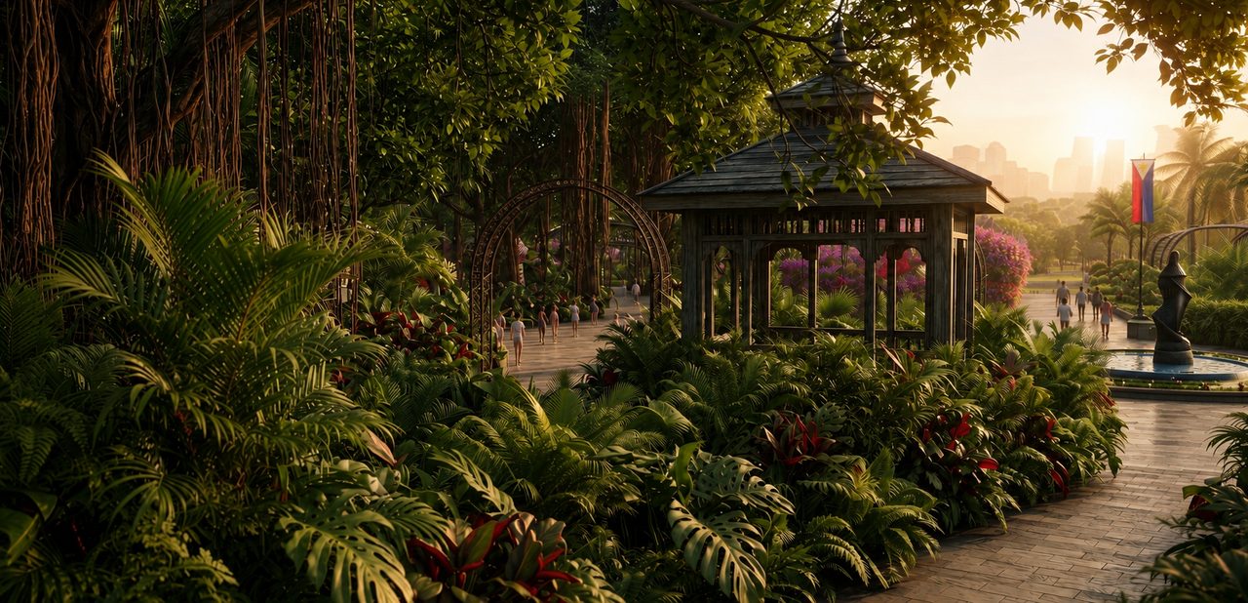
Selected commissions — park landscape, Tarlac bungalow, Kosha tiny house, and Citadel row houses in Dela Paz, Antipolo. More progress shots live on our Facebook page.

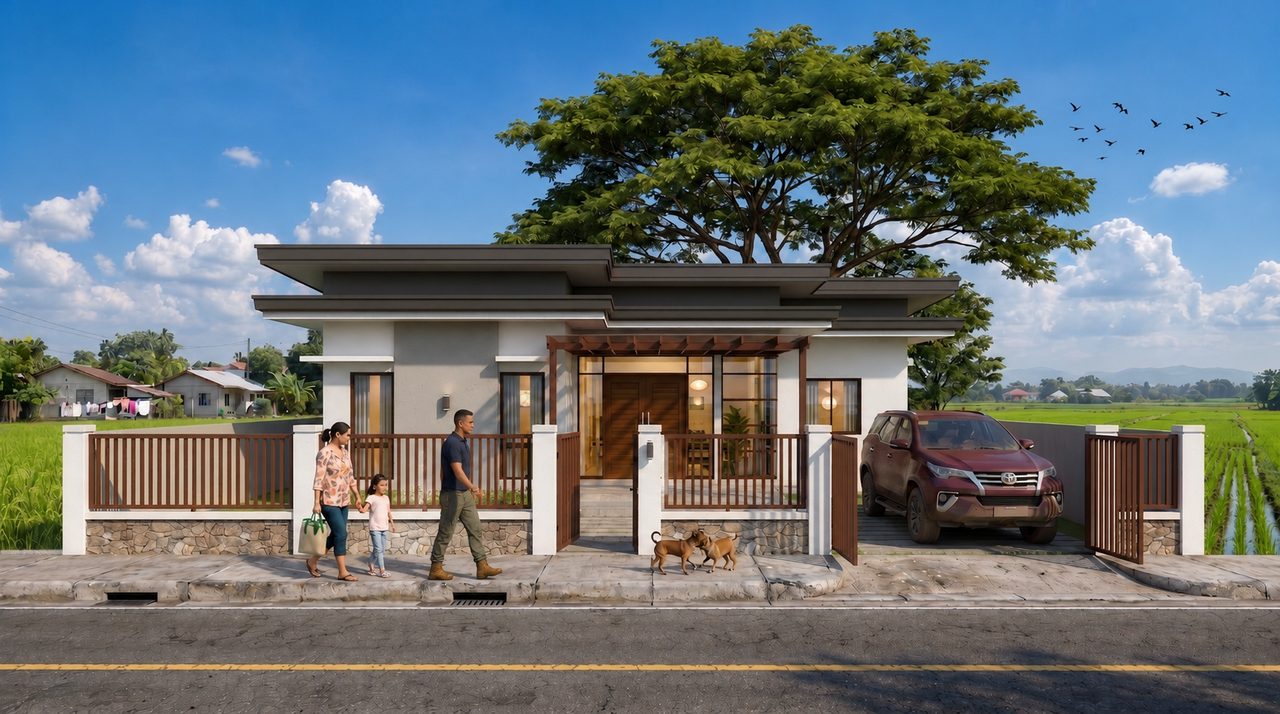
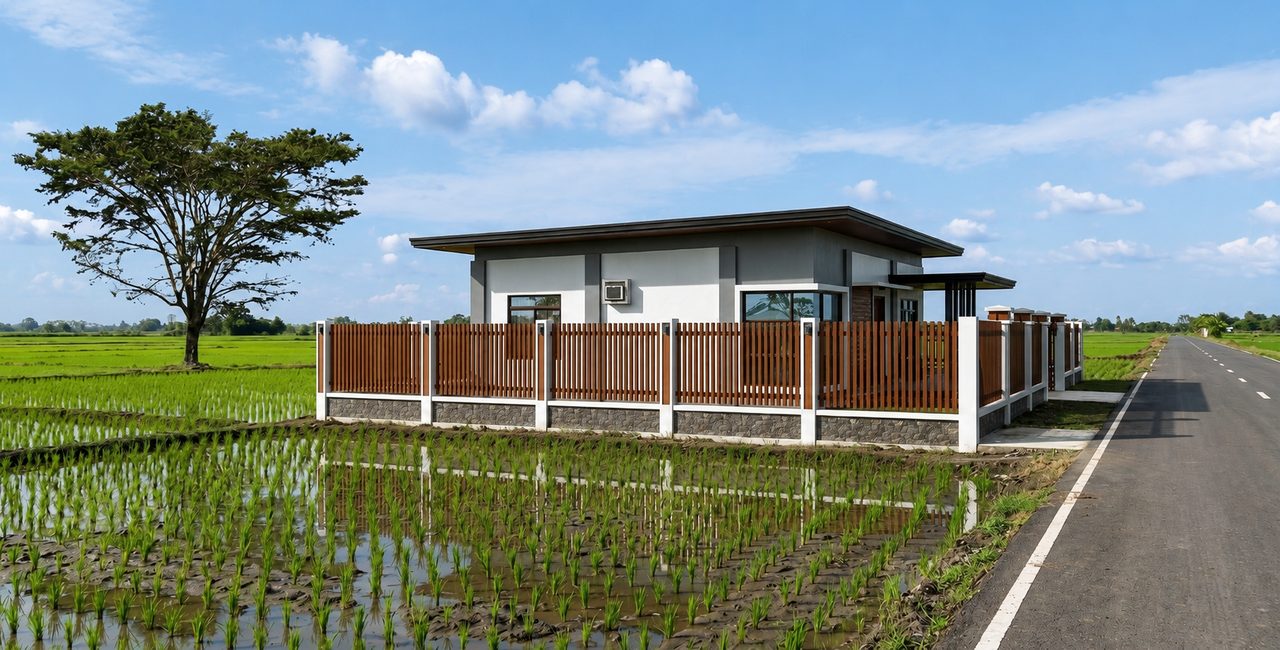
Tarlac bungalow exterior
Residential

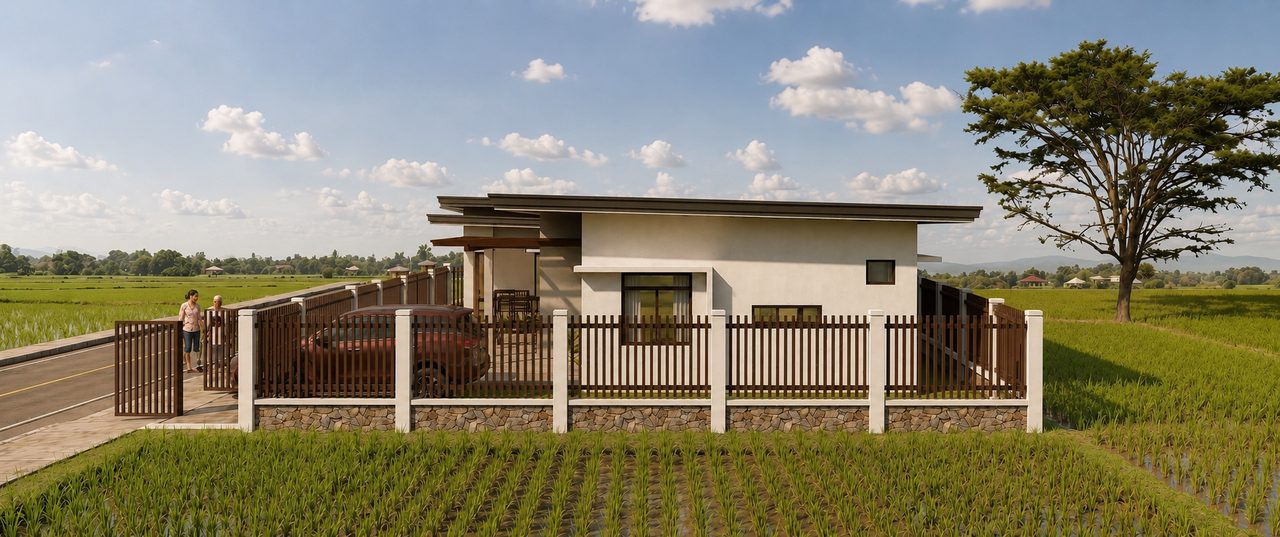
Tarlac Residence

Tarlac · 80 m² bungalow

A single-storey bungalow on a compact plan — clear living and sleeping zones, cross-ventilation, and a roof that sheds rain cleanly through the wet season. Designed and costed as design-build.

Design-build Bungalow
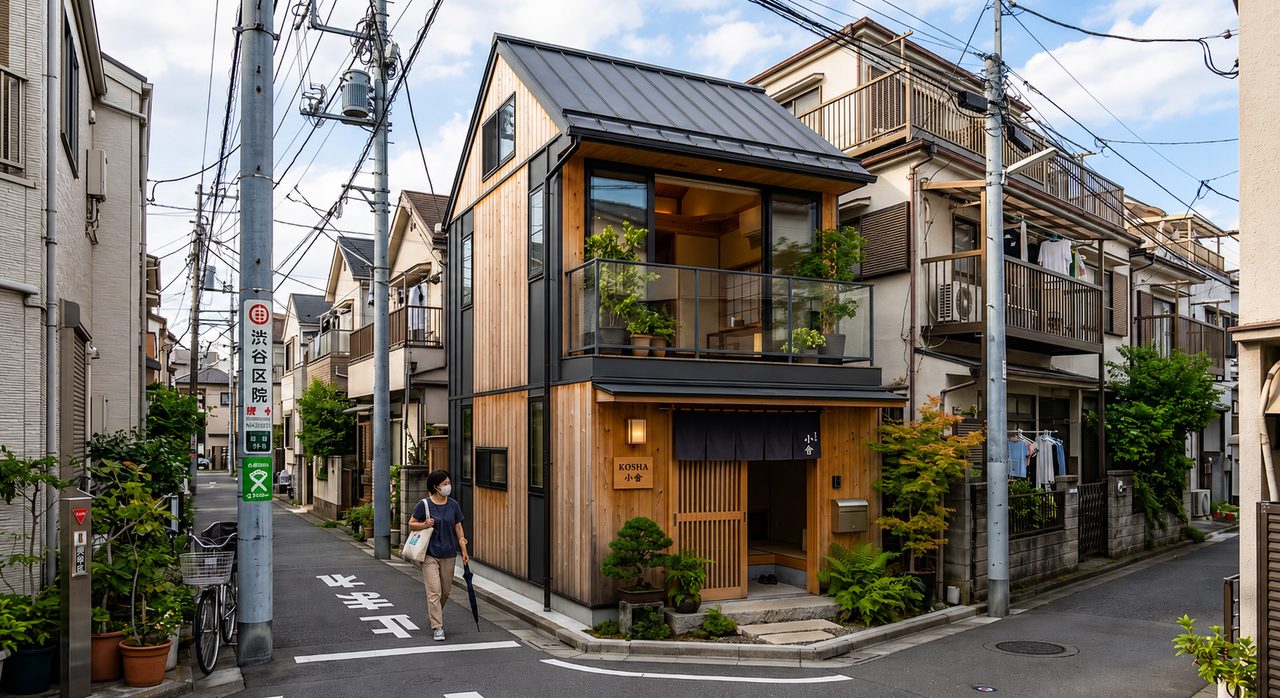
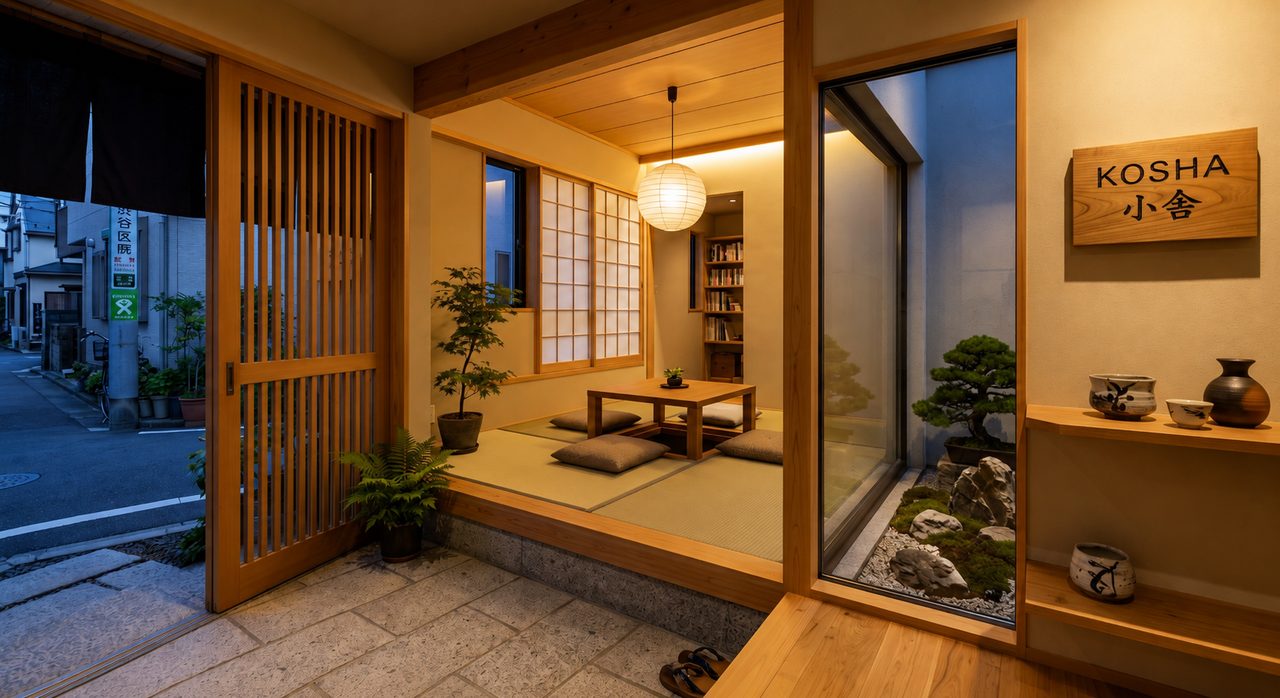
Kosha Japanese tiny house exterior by day
Residential

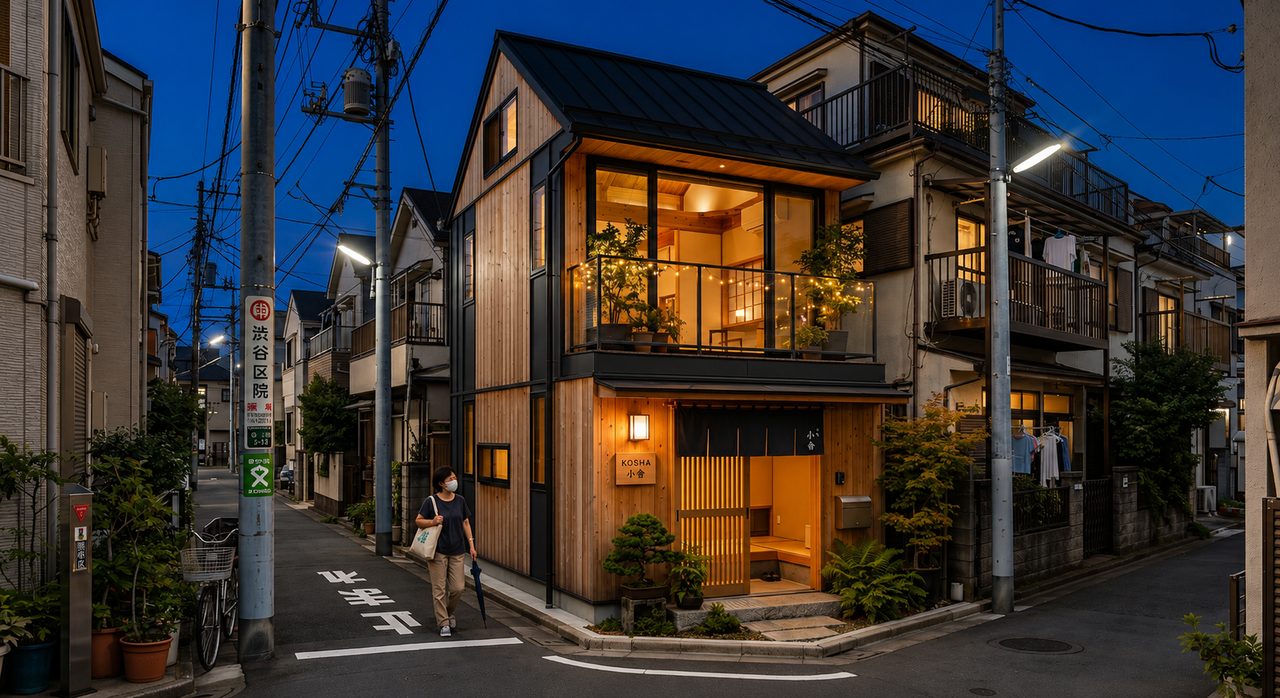
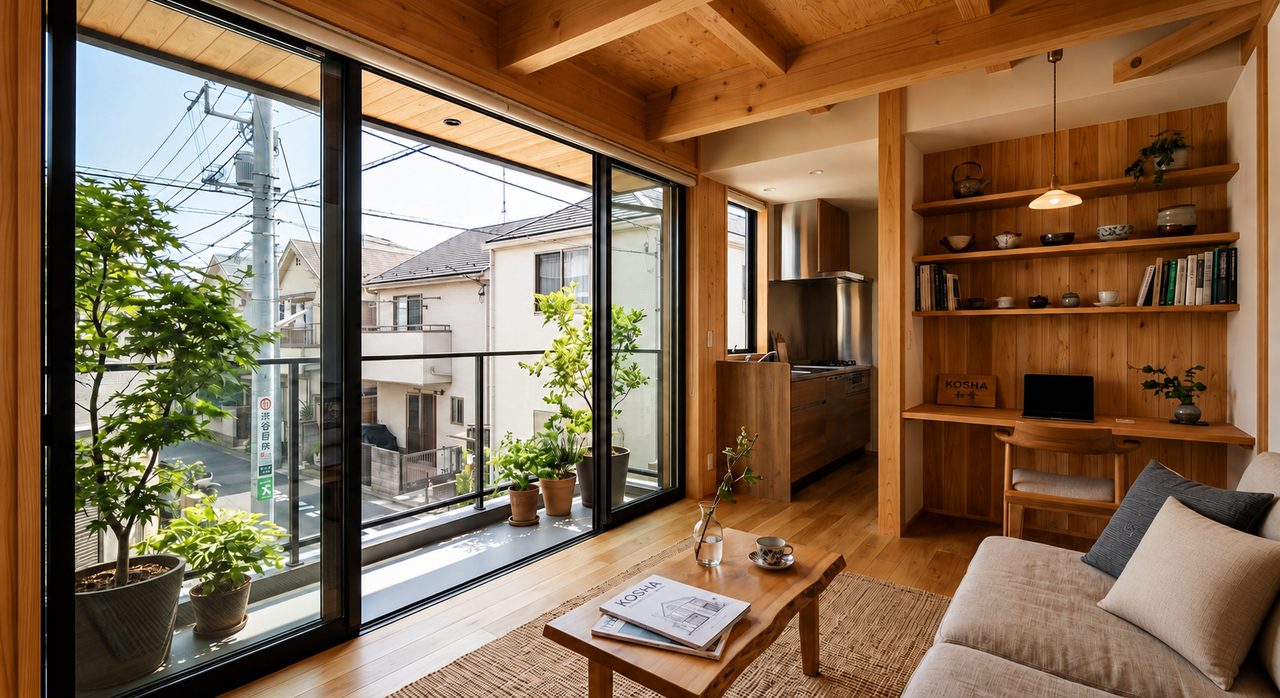
Kosha — Japanese Tiny House

Compact · optimised plan

A separate tiny-house study on Japanese proportions — deep eaves, a tight structural grid, and interiors where every square metre has a job. Day and night exteriors, upper floor and ground floor resolved as one sequence.

Design Tiny house
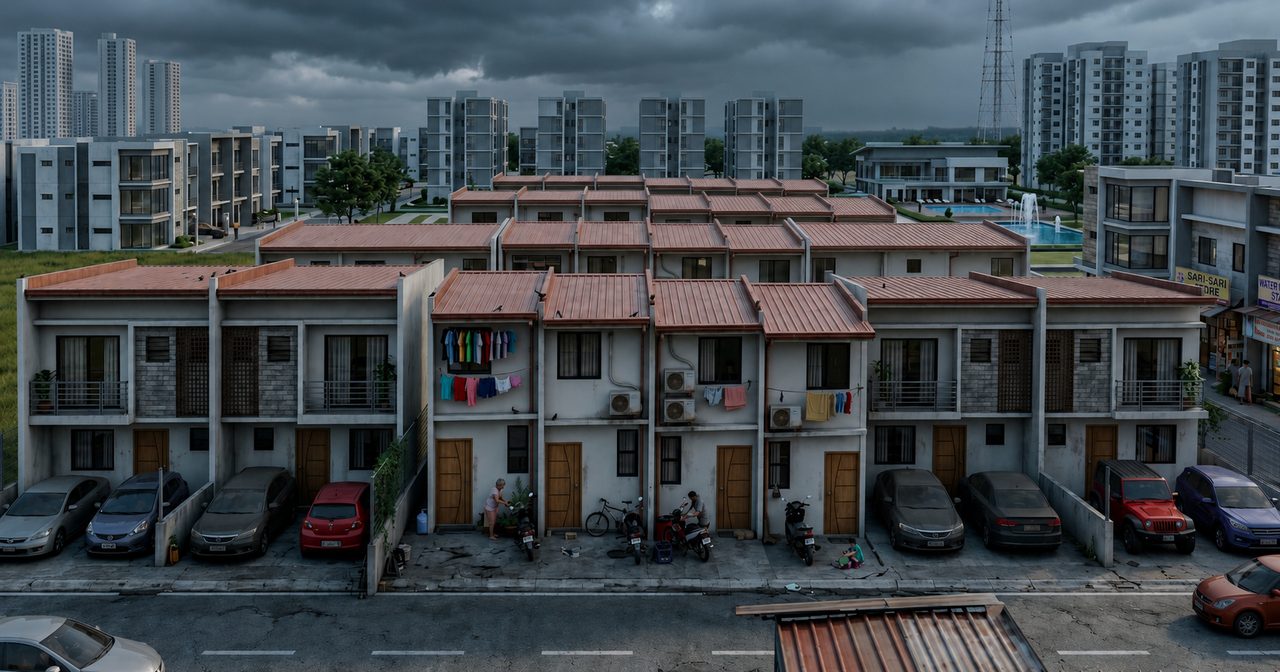
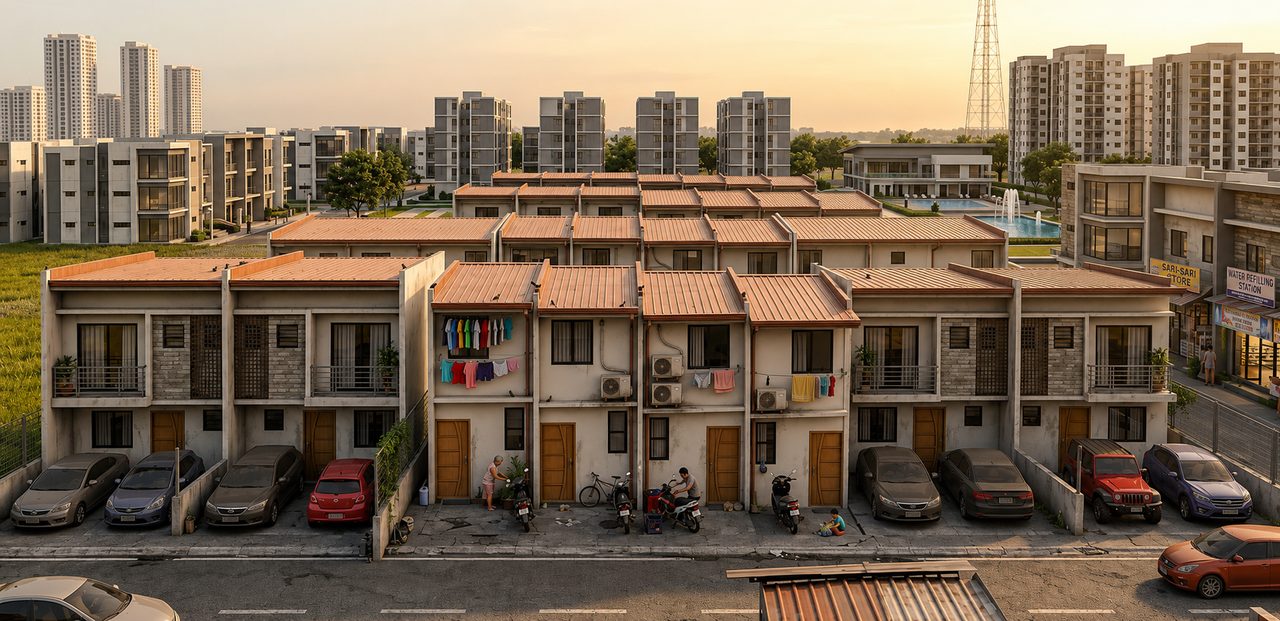
Citadel row houses in Dela Paz, Antipolo
Residential

Citadel

Dela Paz, Antipolo · row houses

Row-house massing on our home ground in Antipolo. Street elevation, shared walls and site grading worked out so each unit still reads as a complete house, not a slice of a block.

Design-build Row houses

Yours next

Tell us what you are planning. Send the plans if you have them, or just a sketch and a budget — we will tell you honestly whether it fits.

Start a conversation
What we do

Four things, done properly

Custom homes

From the first sketch to the turnover packet. One team carries the drawings, the costing and the build.

Commercial fit-outs

Offices, shops and clinics on a working programme, sequenced so you can open on the date you promised.

Renovations

Additions, second storeys and heavy remodelling — including the structural checks most people skip.

Estimating & BOQ

Quantity take-off and unit price analysis, whether or not we end up building it.

How we work

Five steps, no surprises

The paperwork is not an afterthought. It is how you keep hold of a project.

01

Talk

Tell us the site, the idea and the budget. We say early if it does not fit.

02

Price

A bill of quantities with the unit price behind every line, and the quotations behind those.

03

Agree

Scope, programme and terms of payment settled before anybody breaks ground.

04

Build

Weekly progress against the S-curve. Variations priced and signed as they arise, never after.

05

Turn over

As-builts, test results, permits, warranties and the keys — as one complete packet.

Request for estimate

Send us your plans

Fill this in and attach whatever you have — drawings, a sketch on paper, photos of the site. Everything is gathered into one packet you send us, and nothing leaves your device until you press the button.

Drop files here
or click to choose — PDF, DWG, JPG, PNG, XLSX. Up to 25 MB in total.

The packet is a single zip holding your details, your files and a sample RFP schedule of prices. Send it to smcsquared.technical@gmail.com or message it through Facebook — whichever is easier.

Sample request for proposal

A worked example of how we issue an RFP schedule of prices — demolition through painting — so you can see the format before you send us your own job.

Project summary General requirements Demolition Concrete Tiling · Ceiling · Paint
  • Yellow unit-cost cells only — totals compute automatically
  • Quantities in m² / m³ / lot with site-verify notes
  • Grand total inclusive of VAT, labour, materials and equipment
Download sample RFP

What helps us price faster

  • Floor plan and elevations, even hand-drawn
  • Lot plan, or a dropped pin of the site
  • Photos of what is there now
  • Any finishes you have already decided on

Missing all of it is fine. Send what you have and we will ask for the rest.

Staff